
Address
17817 Sunset Ridge Ave., Nampa, ID
Price
$ 489,900
Property Attributes
- MLS#98986358
- TypeSingle Family
- Listing Status Pending
- CountyCanyon
- CityNampa
- NeighborhoodAdams Ridge
- Zip83687
- Style
- Year Built2019
- Taxes$ 2416
- Price$ 489,900
- Bedrooms4
- Full Bathrooms3
- Half Bathrooms0
- Sqr Footage2701
- Lot Size0.14 Acres
Data Source:
Intermountain MLS (IMLS)
Property Description
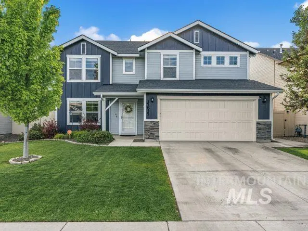
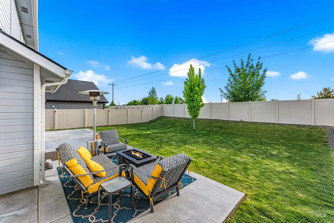
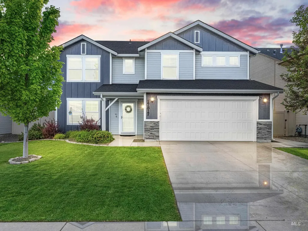
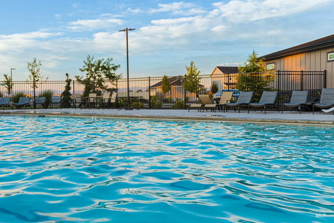
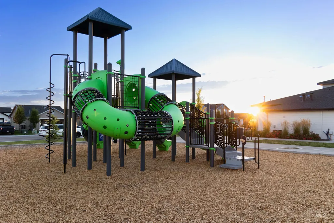
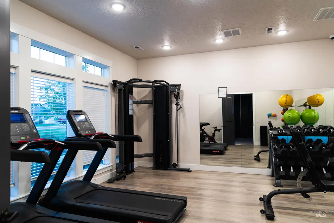
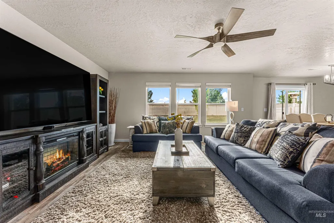
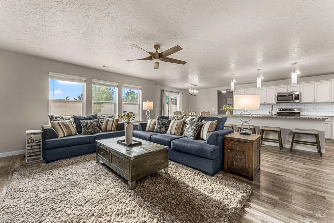
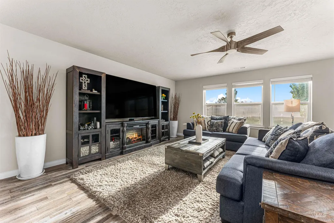
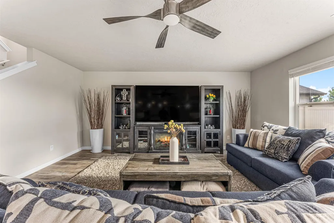
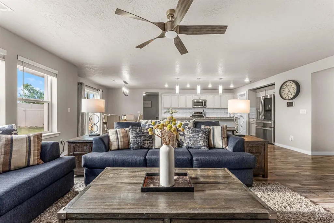
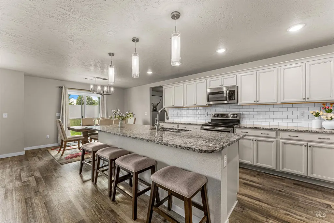
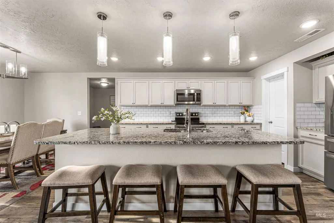
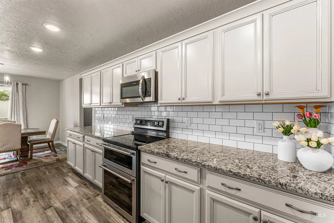
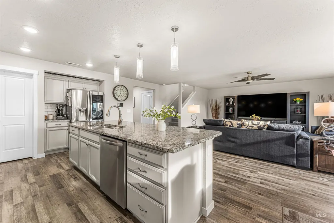
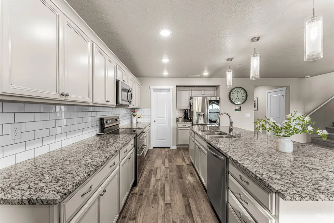
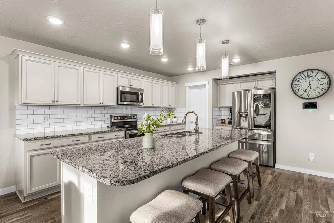
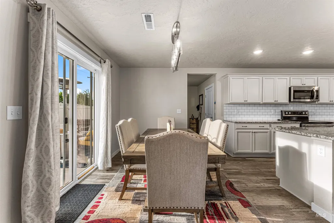
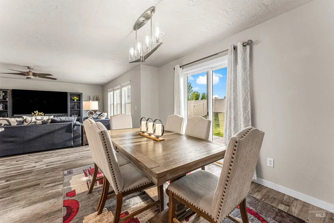
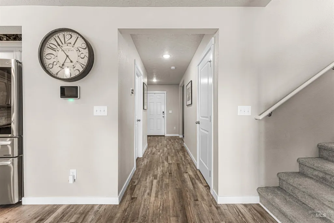
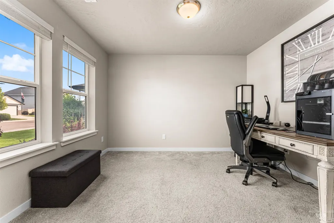
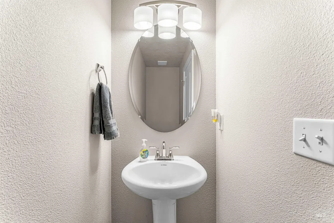
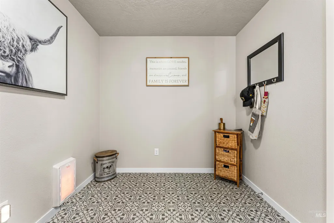
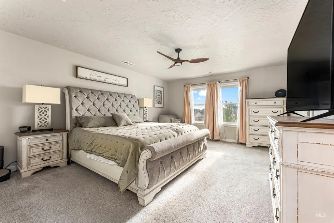
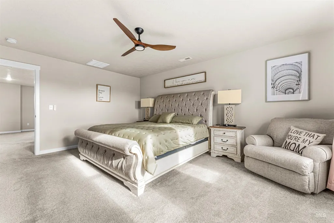
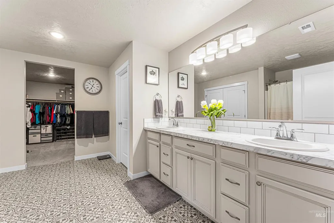
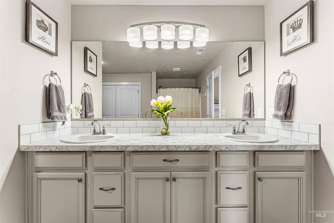
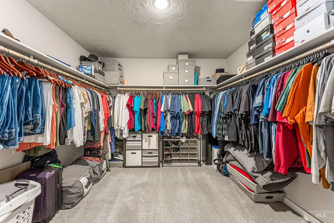
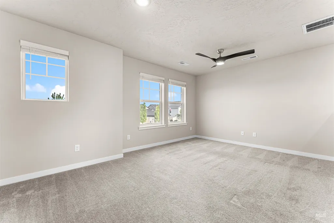
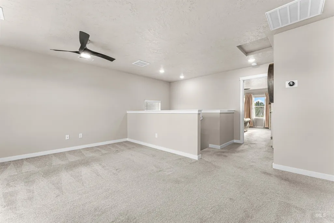
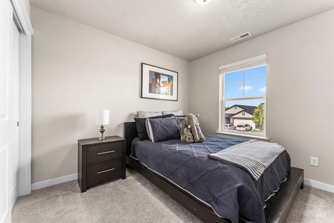
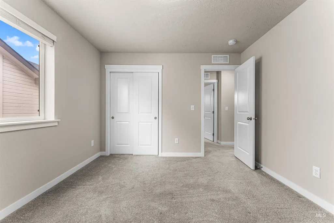
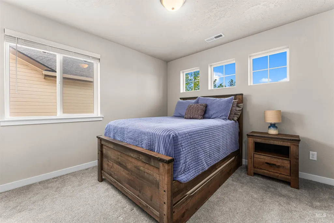
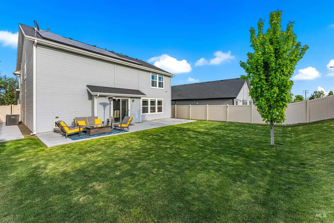
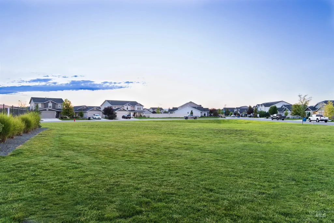
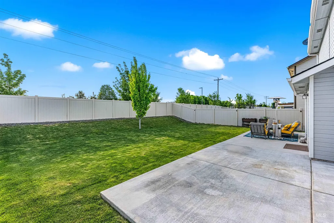
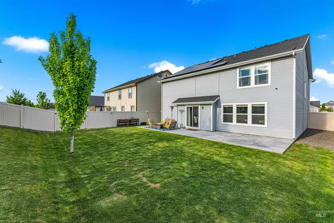
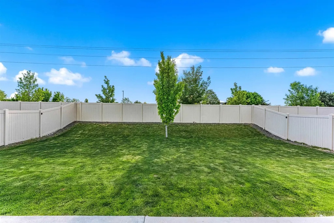
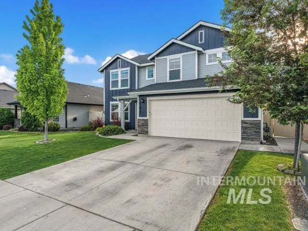
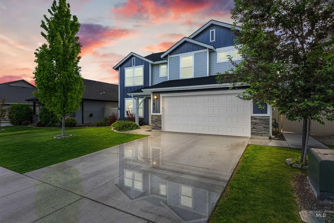
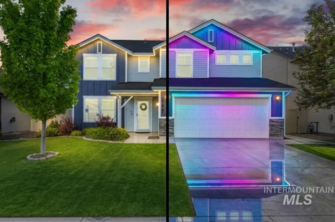
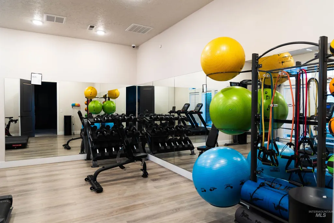
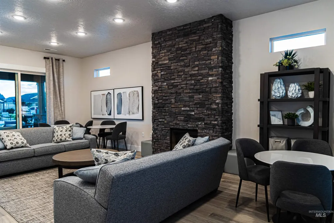
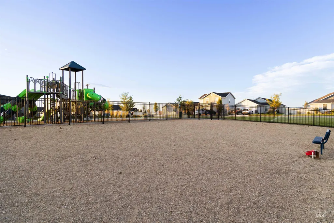
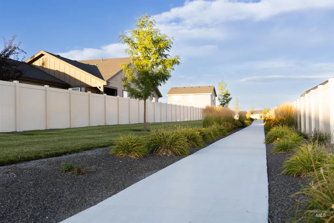
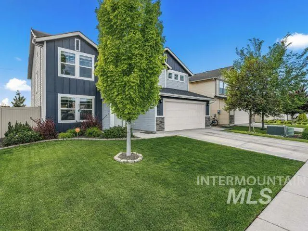
Move-in ready with huge value! This beautifully maintained 2,701 sq ft, 4-bedroom, 2.5-bath home in Nampa’s sought-after Adams Ridge offers the space, upgrades, and established backyard new construction can’t match. Near I-84, shopping, dining, medical facilities, and schools. The open-concept main level features a spacious great room, dedicated office, kitchen with walk-in pantry, and dining area. Upstairs offers a versatile loft, four spacious bedrooms, convenient laundry room, and oversized primary suite with dual vanities and large walk-in closet. Added value comes from the fully paid solar panels, with summer electric bills averaging around $10/month, plus Bosso Forever Lighting for customizable year-round exterior lighting. Front and rear screen doors provide refreshing cross ventilation. Enjoy the fully fenced, landscaped backyard with mature landscaping, automatic sprinklers, and extended patio—perfect for relaxing or entertaining. Adams Ridge amenities include a community pool, clubhouse, fitness center, parks, walking paths, and dog park. A move-in-ready Nampa home offering exceptional space, energy efficiency, upgrades, and lifestyle amenities—all without the wait of new construction.
| Elementary School | Middle School | High School |
|---|---|---|
| Desert Springs Elementary School | Sage Valley Middle School | Vallivue High School |
| Price History | |
|---|---|
| 5/14/2026 | Listed $529,900 |
| 7/6/2026 | 2$519,900 |
| 7/17/2026 | 4$499,900 |
| 8/6/2026 | 2$489,900 |
General Features
| Heating | Forced Air |
|---|---|
| Cooling | Central Air |
| Utilities | Sewer Connected |
| Roof | Architectural Style |
| Appliances | Gas Water Heater |
| HOA Fee | 650 |
| Garage Spaces | 3 |
| Pool Features | Community |
| Construction Materials | Frame |
| Year Built | 2019 |
| Electric | Solar Panel – Owned |
| Levels | Two |
| Property Subtype | Single Family Residence |
| Tax Year | 2025 |
| Current Use | Single Family |
| Ownership | Fee Simple |
| Assoc Fee Paid Per | Annually |
| County | Canyon |
| Property Type | Residential |
| HOA | true |
| Attached Garage | true |
| Subdivision Name | Adams Ridge |
| Garage Y/N | true |
| Status | Pending |
| Directions | I84 Exit 35 to Northside Blvd, W on Ustick Rd to Sunset Ridge Ave |
| ModificationTimestamp | 2026-08-31T02:53:55.100Z |
| High School | Vallivue |
| City | Nampa |
| High School District | Vallivue School District #139 |
| Lot Size Units | Acres |
| Lot Size Square Feet | 6098.4 |
| Carport Y/N | false |
| Listing Terms | Cash |
| Elementary School | Desert Springs |
| Land Lease Y/N | false |
| Tax Annual Amount | 2416 |
| Middle/Junior High School | Sage Valley |
| Building Area Units | Square Feet |
| Primary Bedroom Level | Upper |
| Living Area Units | Square Feet |
| Builder Name | Hubble Homes |
| Standard Status | Pending |
| Middle/Junior School District | Vallivue School District #139 |
| Elementary School District | Vallivue School District #139 |
| Legal Description | 05-3N-2W NE ADAMS RIDGE NO 1 LT 9 BLK 5 |
| LeasableAreaUnits | Square Feet |
| Freehold | IDX |
Interior Features
| Interior Amenities | Den/Office |
|---|---|
| Air Conditioning Y/N | true |
| Heating Y/N | true |
| Fireplace Y/N | false |
| Above Grade Finished Area | 2701 |
| Total Bedrooms | 4 |
| Below Grade Finished Area Unit Type | Square Feet |
| LivingAreaSource | Public Records |
| Below Grade Finished Area Source | Public Records |
| Above Grade Finished Area Source | Public Records |
| Above Grade Finished Area Unit Type | Square Feet |
| Total Baths | 3 |
| Bedroom 4 Level | Upper |
| Bedroom 3 Level | Upper |
| Second Bedroom Level | Upper |
Exterior Features
| Fencing | Full |
|---|---|
| Parking Features | Attached |
| Lot Features | Standard Lot 6000-9999 SF |
| Water Source | City Service |
| Total Parking | 3 |
| Lot Size Area | 0.14 |
| Foundation Details | Crawl Space |
| Building Area Total | 2701 |
| Lot Dimensions | 113.5'x53' |
| Lot Size Acres | 0.14 |
| Road Surface Type | Paved |
| Covered Spaces | 3 |
| Road Frontage Type | Public Road |
Amenities
- Foreclosure
- Views
- Short Sale
- New Construction
- Adult 55+
- Lease To Own
- No HOA Fees
- Furnished
- Primary On Main
- Air Conditioning
- Seller Finance
- Green
- Fixer Upper
- Horse
- Golf
- Fireplace
- Deck
- Garage
- Basement
- Pool
Property vs Single Family Average in 83687
Price
Taxes
Year Built

