
Primary on Main

Address
2985 N Holl Drive, Eagle, ID
Price
$ 3,000,000
Property Attributes
- MLS#99001024
- TypeSingle Family
- Listing Status New
- CountyAda
- CityEagle
- NeighborhoodBeacon Light Estates
- Zip83616
- Style
- Year Built1990
- Taxes$ 4338
- Price$ 3,000,000
- Bedrooms3
- Full Bathrooms4
- Half Bathrooms0
- Sqr Footage4141
- Lot Size5.06 Acres
Data Source:
Intermountain MLS (IMLS)
Property Description
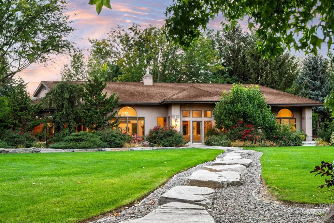
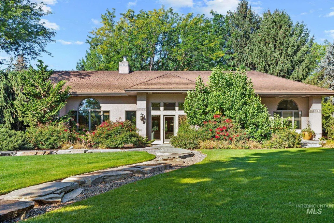
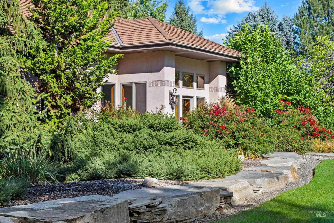
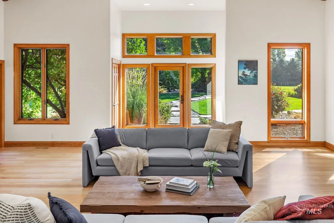
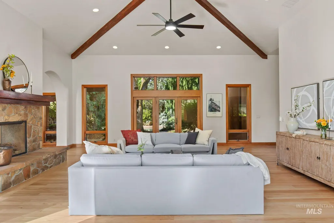
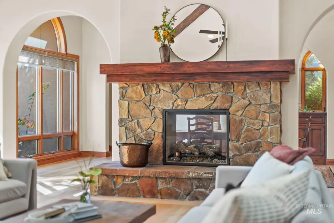
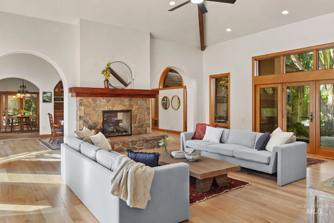
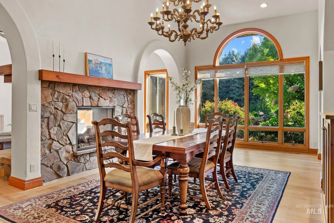
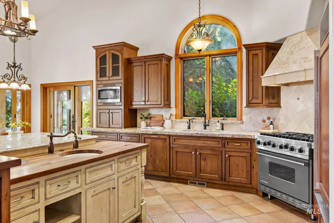
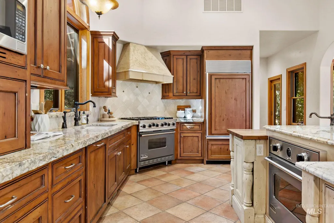
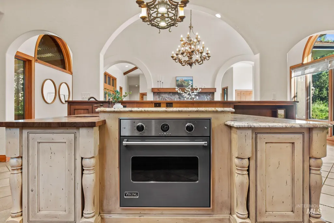
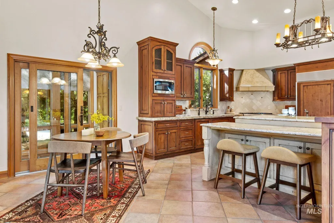
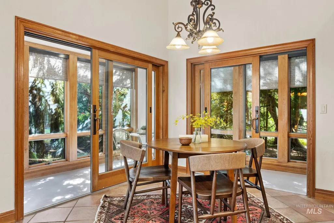
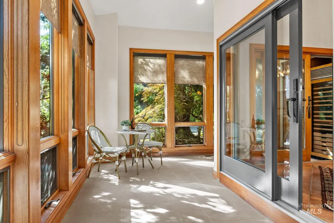
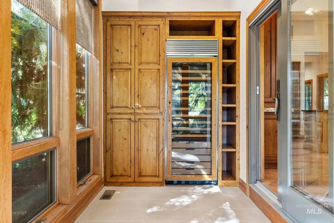
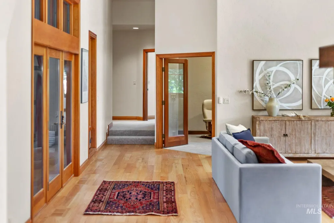
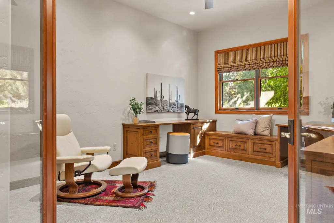
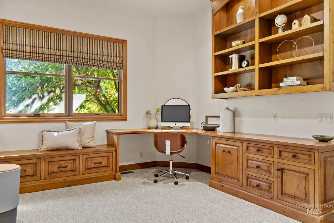
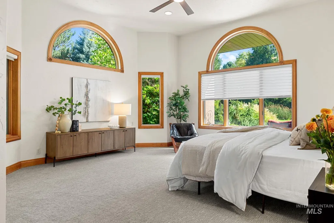
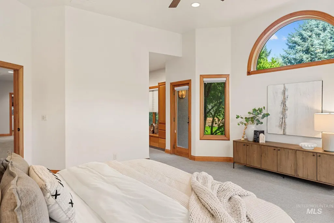
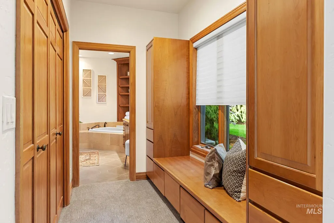
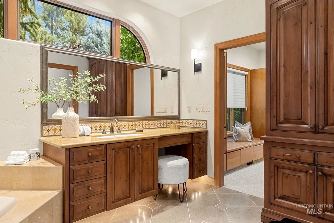
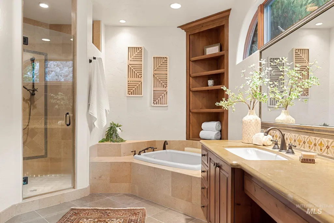
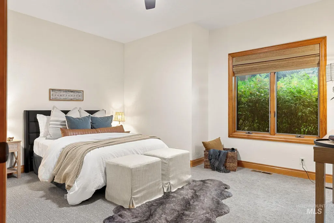
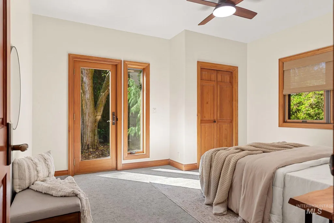
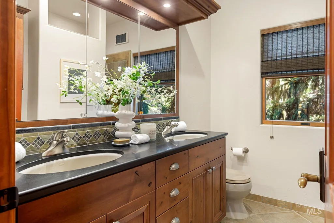
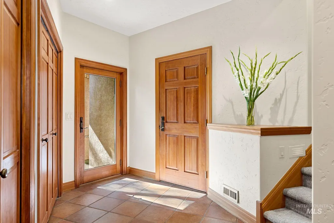
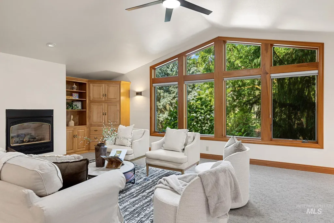
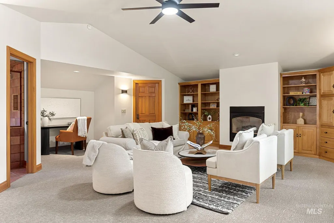
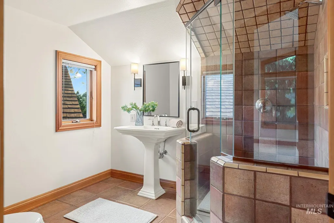
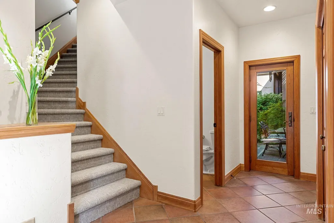
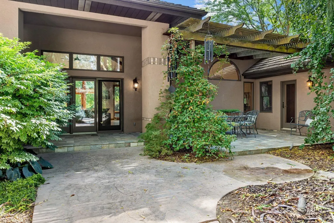
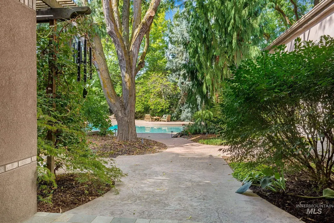
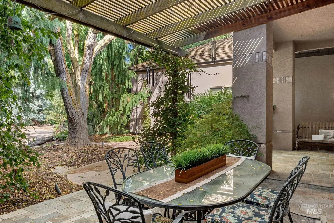
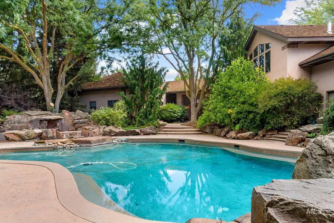
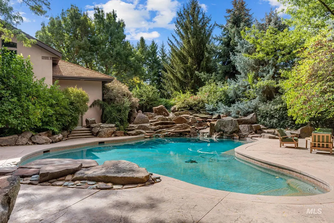
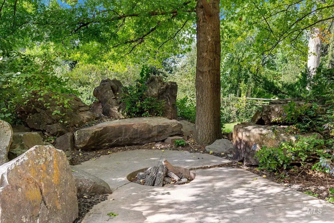
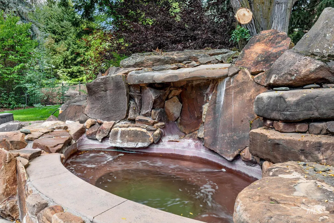
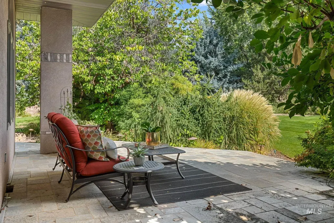
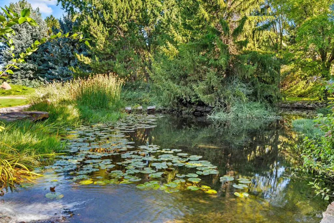
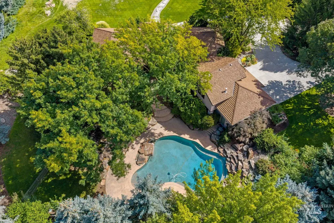
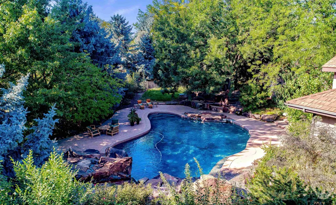
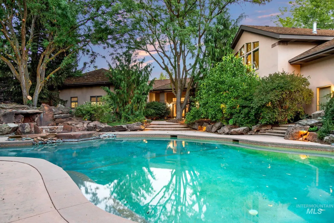
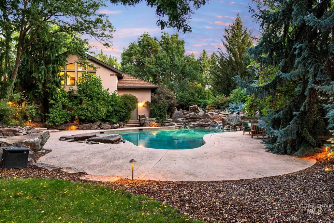
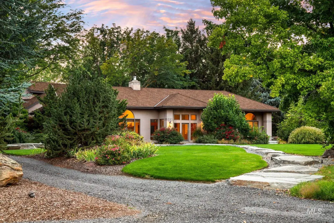
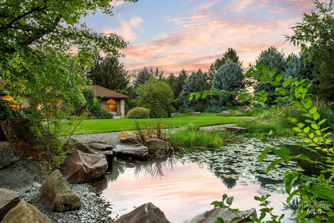
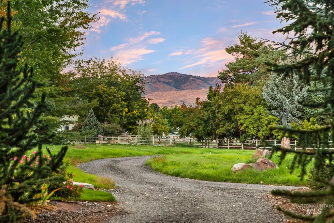
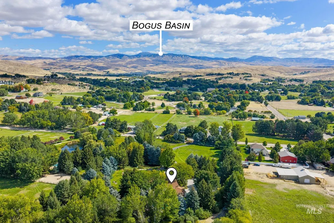
Nestled on five secluded acres just minutes from downtown Eagle, this exceptional estate offers a rare blend of privacy, refined living, and remarkable natural beauty—where luxury and nature exist in perfect harmony. Thoughtfully designed with a primarily single-level floor plan, the home features 3 bedrooms plus a dedicated office, soaring ceilings, walls of windows, and picturesque views that fill the interiors with warmth and natural light. Rich hardwood floors, custom Italian tile, elegant built-ins, and a striking two-sided stone fireplace create an inviting ambiance. The gourmet kitchen features a built-in refrigerator, dual ovens, and expansive island. The primary suite captures peaceful views, while the upstairs bonus room above the garage—with a full bath and fireplace—provides flexibility for guests, multi-generational living, or a secluded retreat. Outside, spectacularly established grounds unfold around multiple patios, a saltwater pool and spa, soothing waterfalls, tranquil pond, and beautifully curated gardens, creating a resort-like setting unlike any other. Newer premium 50-year CEDUR® synthetic shake roof. Rear acreage access offers possibilities for a barn, shop, or ADU. No CC&Rs. Private well irrigation. Minutes to Eagle’s boutiques, restaurants, parks, and the Boise River & Greenbelt.
| Elementary School | Middle School | High School |
|---|---|---|
| Seven Oaks Elementary School | Eagle Middle Middle School | Eagle High School |
| Price History | |
|---|---|
| 9/16/2026 | Listed $3,000,000 |
General Features
| Sewer | Septic Tank |
|---|---|
| Heating | Forced Air |
| Cooling | Central Air |
| Utilities | Cable Connected |
| Roof | Architectural Style |
| Appliances | Dishwasher |
| Garage Spaces | 3 |
| Patio/Porch Features | Covered Patio/Deck |
| Pool Features | In Ground |
| Construction Materials | Frame |
| Year Built | 1990 |
| Levels | Single w/ Upstairs Bonus Room |
| Property Subtype | Single Family w/ Acreage |
| Tax Year | 2025 |
| Current Use | Single Family |
| Ownership | Fee Simple |
| Waterfront Features | Pond |
| County | Ada |
| Property Type | Residential |
| Attached Garage | true |
| Subdivision Name | Beacon Light Estates |
| Garage Y/N | true |
| Status | New |
| Directions | From downtown Eagle - North on Eagle Rd, E on Beacon Light, N on Holl Drive |
| ModificationTimestamp | 2026-09-16T21:14:23.100Z |
| High School | Eagle |
| City | Eagle |
| High School District | West Ada School District |
| Lot Size Units | Acres |
| Lot Size Square Feet | 220413.6 |
| Carport Y/N | false |
| Listing Terms | Cash |
| Spa Features | Hot Tub/Spa |
| Elementary School | Seven Oaks |
| Land Lease Y/N | false |
| Tax Annual Amount | 4338 |
| Middle/Junior High School | Eagle Middle |
| Virtual Tour | https://youriguide.com/2985_holl_dr_eagle_id |
| Building Area Units | Square Feet |
| Primary Bedroom Level | Main |
| Living Area Units | Square Feet |
| Standard Status | Active |
| Middle/Junior School District | West Ada School District |
| Elementary School District | West Ada School District |
| Virtual Tour | https://photos.thetacticalstudio.com/sites/2985-holl-dr-eagle-id-83616-28015092/branded |
| Legal Description | See Exhibit A |
| LeasableAreaUnits | Square Feet |
| Freehold | IDX |
Interior Features
| Interior Amenities | Bath-Master |
|---|---|
| Flooring | Hardwood |
| Total Fireplaces | 2 |
| Fireplace Features | Two |
| Kitchen Level | Main |
| Air Conditioning Y/N | true |
| Heating Y/N | true |
| Fireplace Y/N | true |
| Above Grade Finished Area | 4141 |
| Total Bedrooms | 3 |
| Main Level Bedrooms | 3 |
| Main Level Bathrooms | 2 |
| Below Grade Finished Area Unit Type | Square Feet |
| LivingAreaSource | Appraiser |
| Below Grade Finished Area Source | Appraiser |
| Above Grade Finished Area Source | Appraiser |
| Above Grade Finished Area Unit Type | Square Feet |
| Total Baths | 4 |
| Primary on Main | 180 |
| Second Bedroom Length | 15 |
| Second Bedroom Width | 12 |
| Bedroom 3 Area | 182 |
| Bedroom 3 Length | 14 |
| Bedroom 3 Width | 13 |
| Primary Bedroom Area | 342 |
| Primary Bedroom Length | 19 |
| Primary Bedroom Width | 18 |
| Dining Room Level | Main |
| Bedroom 3 Level | Main |
| Second Bedroom Level | Main |
Exterior Features
| Fencing | Metal |
|---|---|
| Parking Features | Attached |
| Lot Features | 5 - 9.9 Acres |
| Water Source | Well |
| Total Parking | 3 |
| Lot Size Area | 5.06 |
| Spa | true |
| Building Area Total | 4141 |
| Lot Size Acres | 5.06 |
| Covered Spaces | 3 |
| Horse Y/N | true |
Amenities
- Foreclosure
- Views
- Short Sale
- New Construction
- Adult 55+
- Lease To Own
- No HOA Fees
- Furnished
- Primary On Main
- Air Conditioning
- Seller Finance
- Green
- Fixer Upper
- Horse
- Golf
- Fireplace
- Deck
- Garage
- Basement
- Pool
Property vs Single Family Average in 83616
Price
Taxes
Year Built

